
 Image 1 of 1
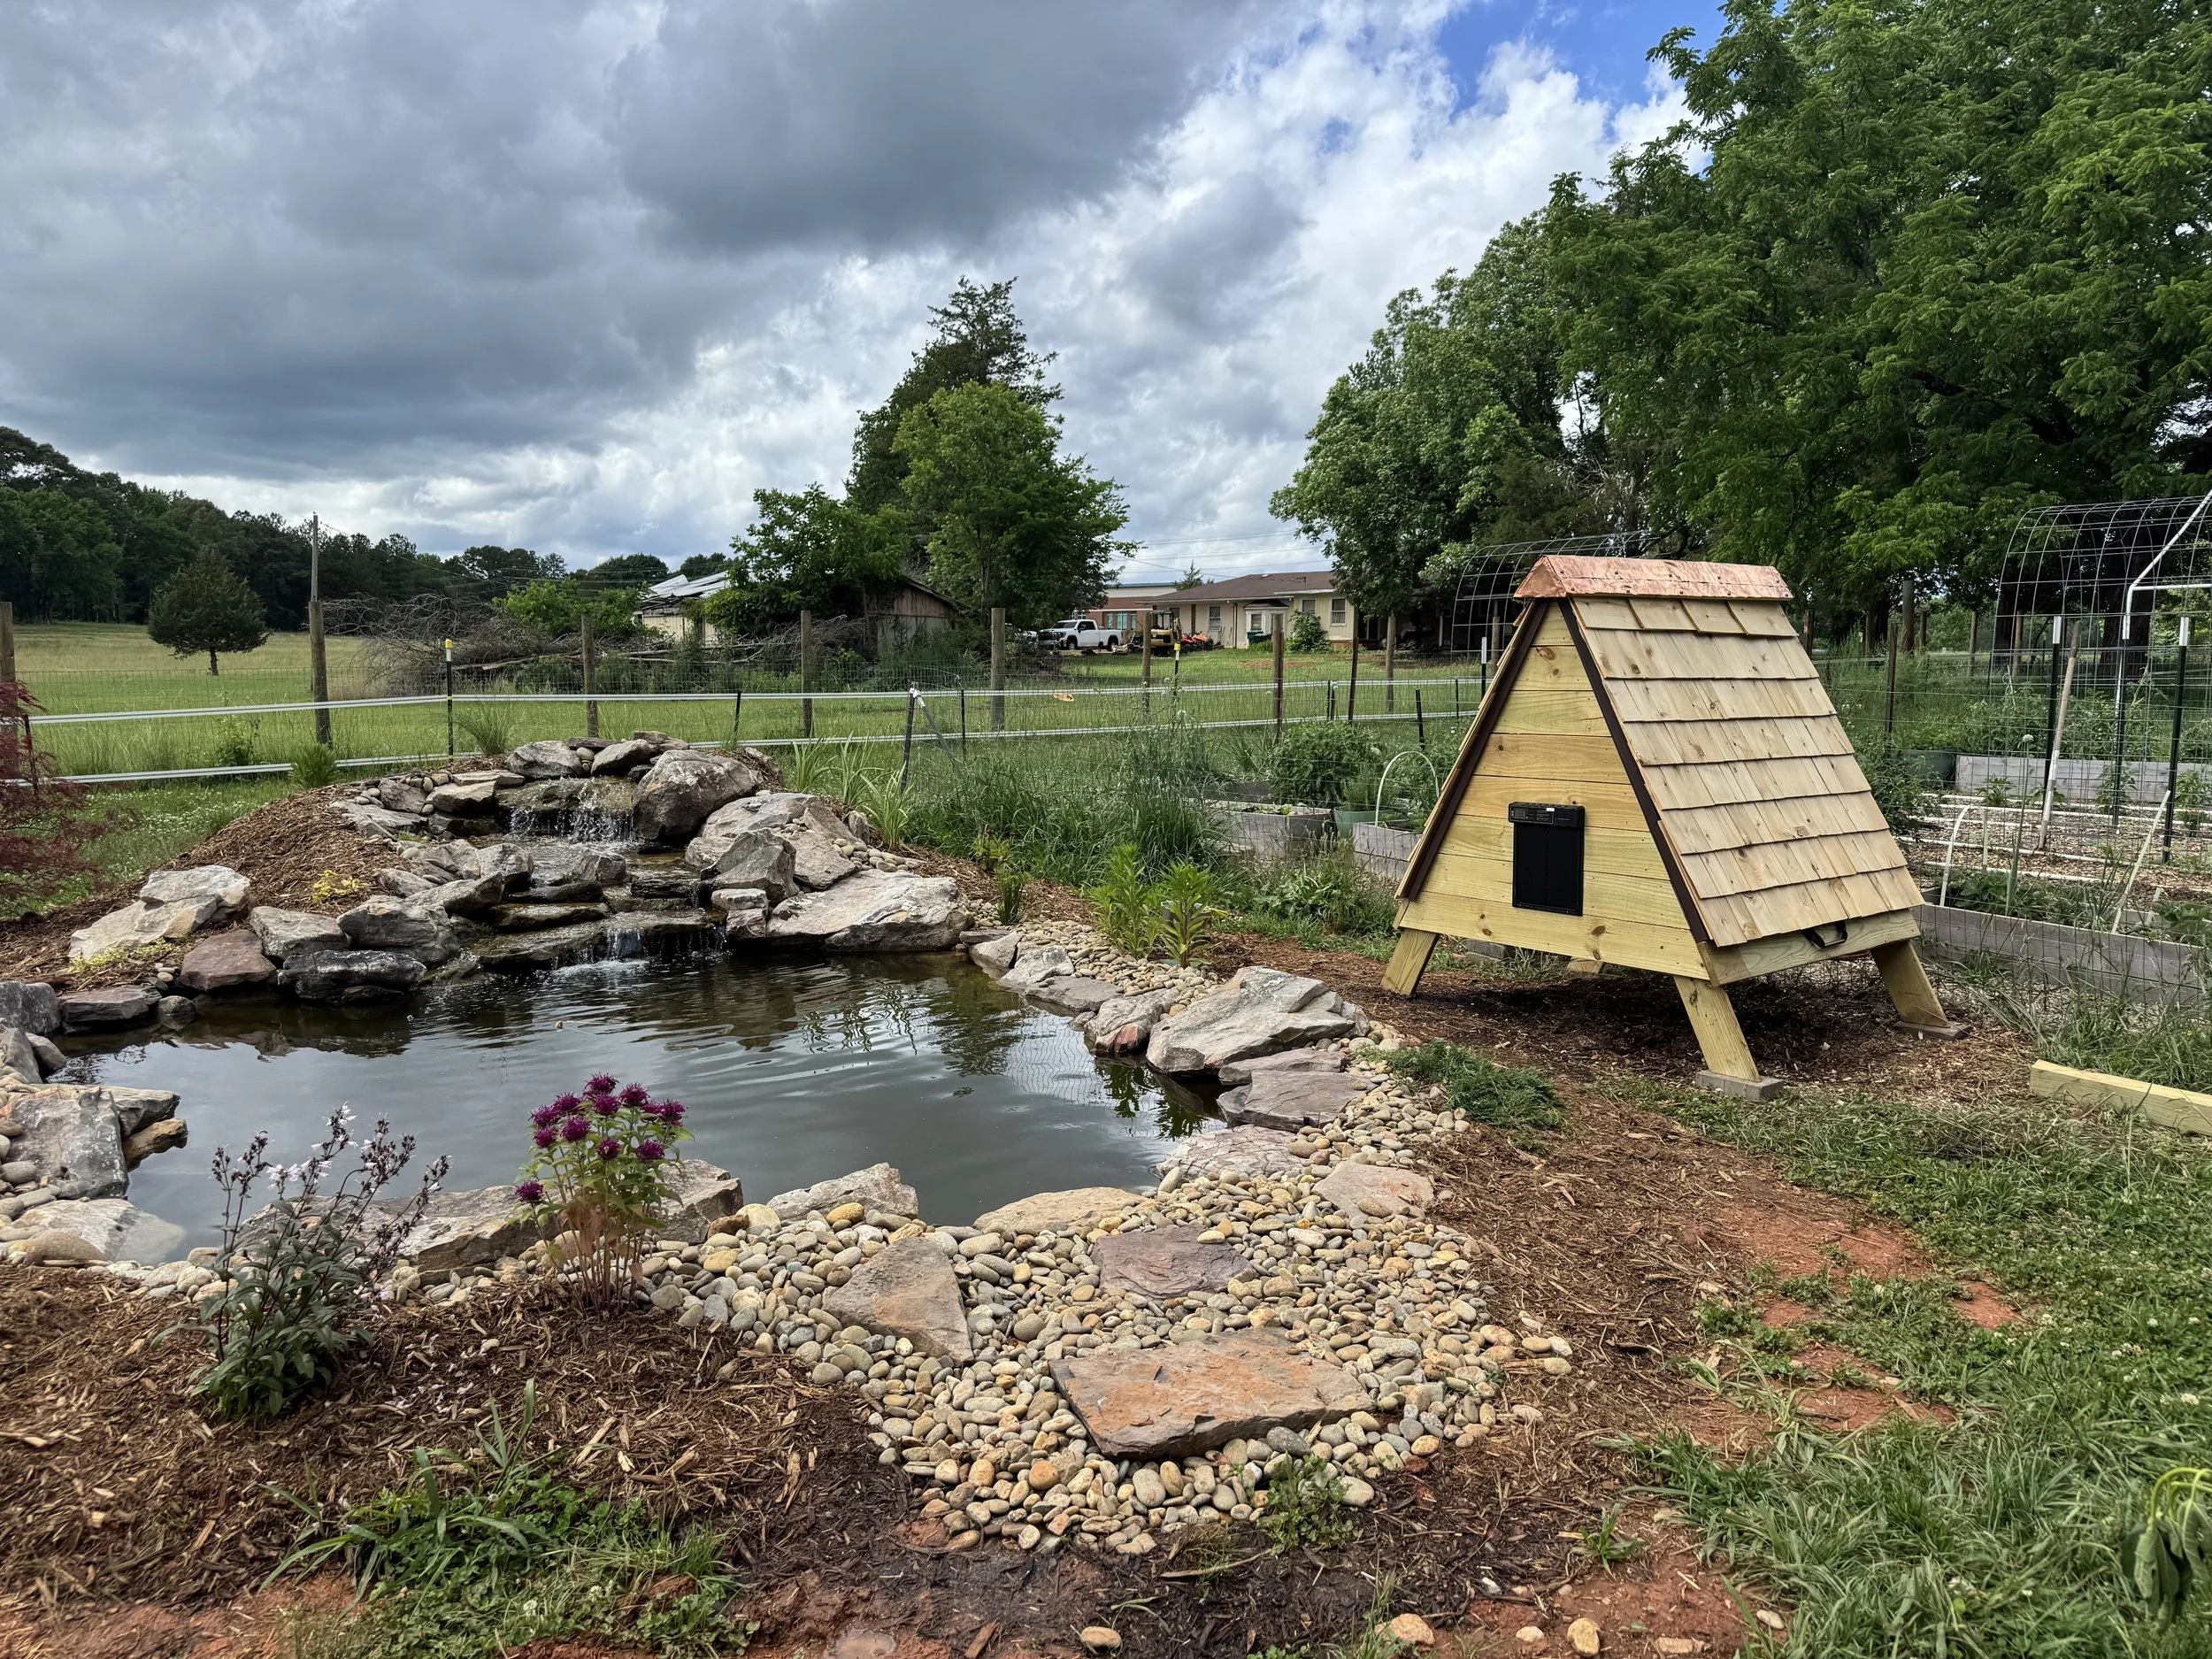
Give your flock a home as thoughtful as your farm. These detailed, step-by-step plans walk you through building a charming cedar A-frame duck house with a 4x4 interior footprint — practical, cost effective, predator-conscious, and built to last.
Designed and built right here on Bright Haven Farm, this duck house features a hinged roof for easy cleaning and egg collection, a cedar shingle exterior for natural durability and an earthy, whimsical look, and an optional solar-powered automatic door for hands-free flock management.
At a glance:
Skill level: Intermediate to Advanced
Estimated build time: 8 hours
Estimated cost: $250–$600 (depending on materials and tools you already own)
Materials: Cedar fence pickets, OSB, pressure-treated lumber, cedar shingles, and standard hardware
Plans include a full materials and tools list, cut diagrams, and photo references for each construction phase — from framing the A-frame to finishing the roof and installing your door.
Tag us in your finished build @brighthavenfarm — we love seeing these come to life!
Questions? Reach us at connect@brighthavenfarm.com.
Give your flock a home as thoughtful as your farm. These detailed, step-by-step plans walk you through building a charming cedar A-frame duck house with a 4x4 interior footprint — practical, cost effective, predator-conscious, and built to last.
Designed and built right here on Bright Haven Farm, this duck house features a hinged roof for easy cleaning and egg collection, a cedar shingle exterior for natural durability and an earthy, whimsical look, and an optional solar-powered automatic door for hands-free flock management.
At a glance:
Skill level: Intermediate to Advanced
Estimated build time: 8 hours
Estimated cost: $250–$600 (depending on materials and tools you already own)
Materials: Cedar fence pickets, OSB, pressure-treated lumber, cedar shingles, and standard hardware
Plans include a full materials and tools list, cut diagrams, and photo references for each construction phase — from framing the A-frame to finishing the roof and installing your door.
Tag us in your finished build @brighthavenfarm — we love seeing these come to life!
Questions? Reach us at connect@brighthavenfarm.com.